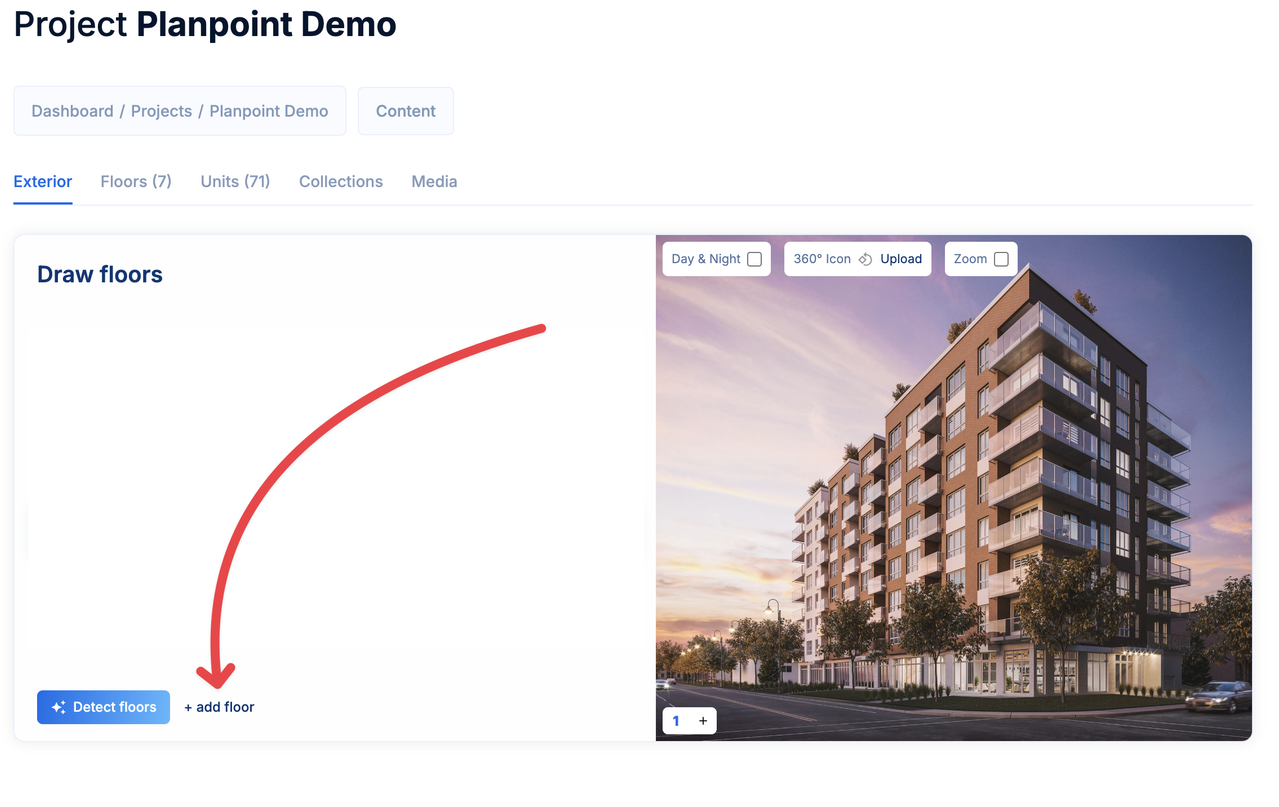
Your project currently indicates there are no floors added, which is expected at this stage. The next step involves initiating the addition of floors to your project. Simply click on add floor.
2
Step 2
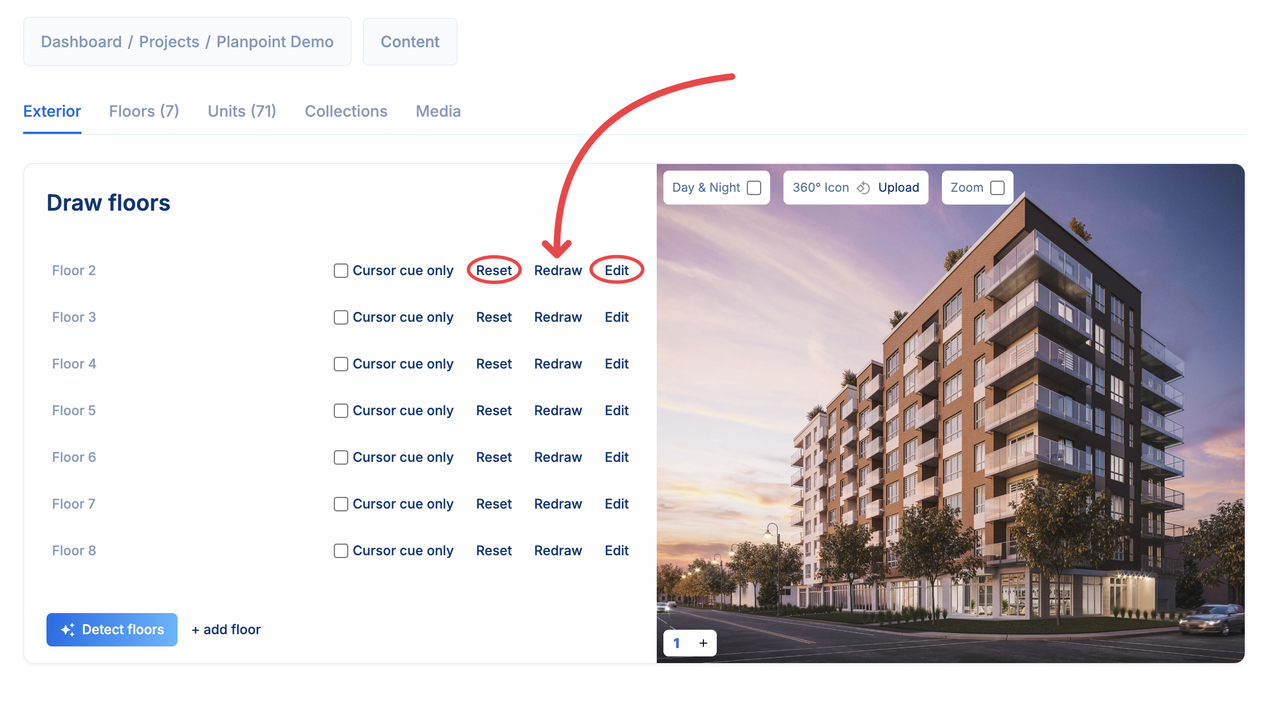
To draw the first floor, click on draw or redraw (depending on the case). The edit button allows you to change the floor name. And the reset button allows you to delete the drawn path and start again.
3
Step 3
After clicking on draw, a new window will pop up, allowing you to draw the exterior floor of the corresponding level.
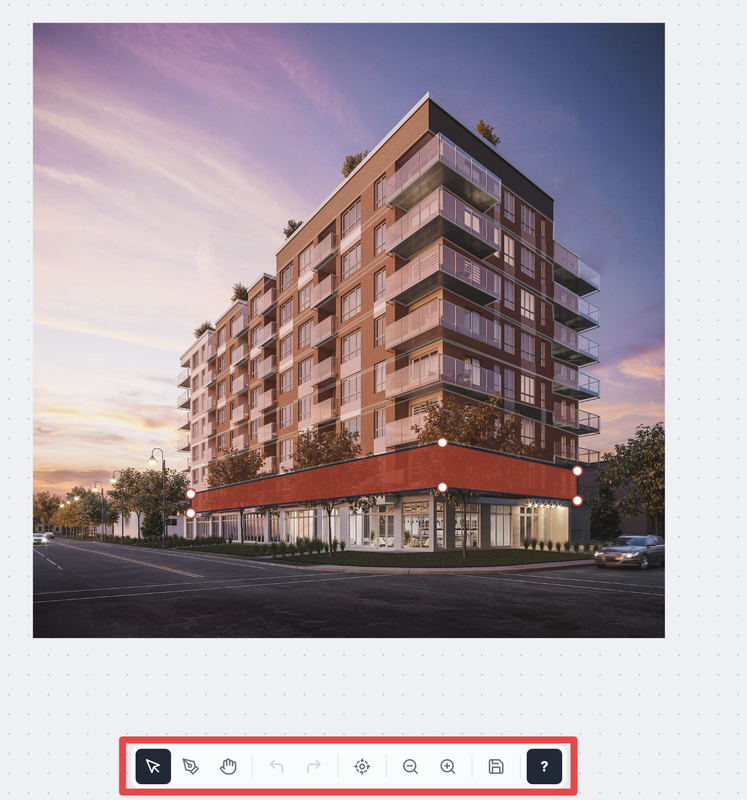
Drawing in Planpoint is based on polygons. You can create polygons by simply clicking on the image where you want the node to appear. After you're done, click save path.
You can make minor adjustments by clicking on Redraw and then using the magnetic snap feature.
You can add points to existing polygons by clicking Add Points.
You can navigate around the canvas using the 🖐️ tool. You can also use the Undo and Redo arrow buttons to reverse or restore your changes.
The Focus on this Shape feature hides all polygons except the one you are currently working on. This is especially useful when your renders contain many details or when you’re using a large number of points to create your polygons.
You can zoom in or zoom out of the image using the + - buttons.
If you wish to completely redraw the floor, click on Reset.
You can also rename the floor how you want by clicking on Edit and editing the name field.
The Keyboard Shortcuts (❓) feature is a helpful reference for learning how to use the polygon drawing tool effectively.
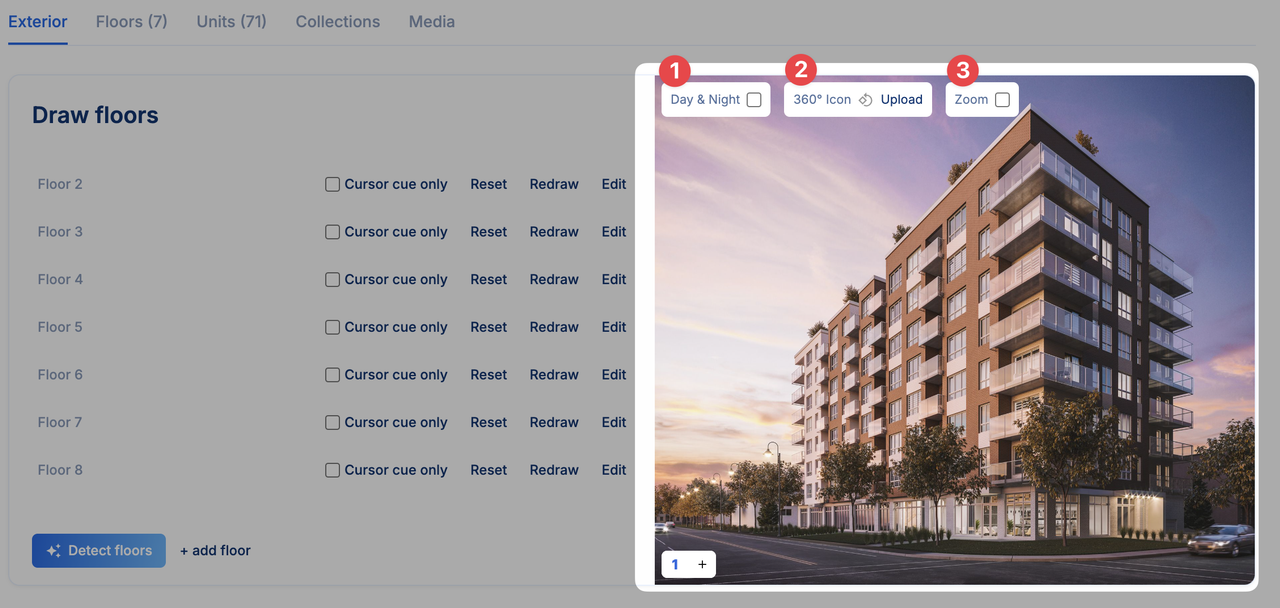
If you have a second image in a night-time version, you can add it and enable the Day & Night feature. This adds a button to the plan viewer, allowing users to switch between the day and night images of the project’s exterior.You can also customize the 360° icon.If you want end users to be able to zoom in on the project’s main image, you can enable the Zoom tool here.
Exterior shapes use the project’s Hover color by default, even when unit availabilities are displayed elsewhere in the Viewer.To color exterior shapes by availability, go to Settings → Customization → Availabilities, enable Availabilities, then turn on Use availability colors on exterior. The status colors are configured under Settings → Style & Embed → Customize Style → Color Scheme.For projects without a floor step, each exterior shape uses that space or unit’s status. For projects with floors, a floor can contain mixed inventory, so Planpoint uses the first status that applies in this order: Available, Reserved, Future, Unavailable, then Sold/Leased.
This option changes the color shown when an exterior shape is highlighted. It does not make all exterior shapes permanently visible.
AI Exterior Detection reads the active building image and traces the visible floors in perspective. For projects without a floor step, it can trace commercial spaces instead. Nothing is saved until you review and apply the results.
Detect, review, and apply floor outlines from a building image
Makes rows of windows, balconies, entrances or storefront divisions easy to follow.
Includes the complete visible building rather than a tightly cropped section.
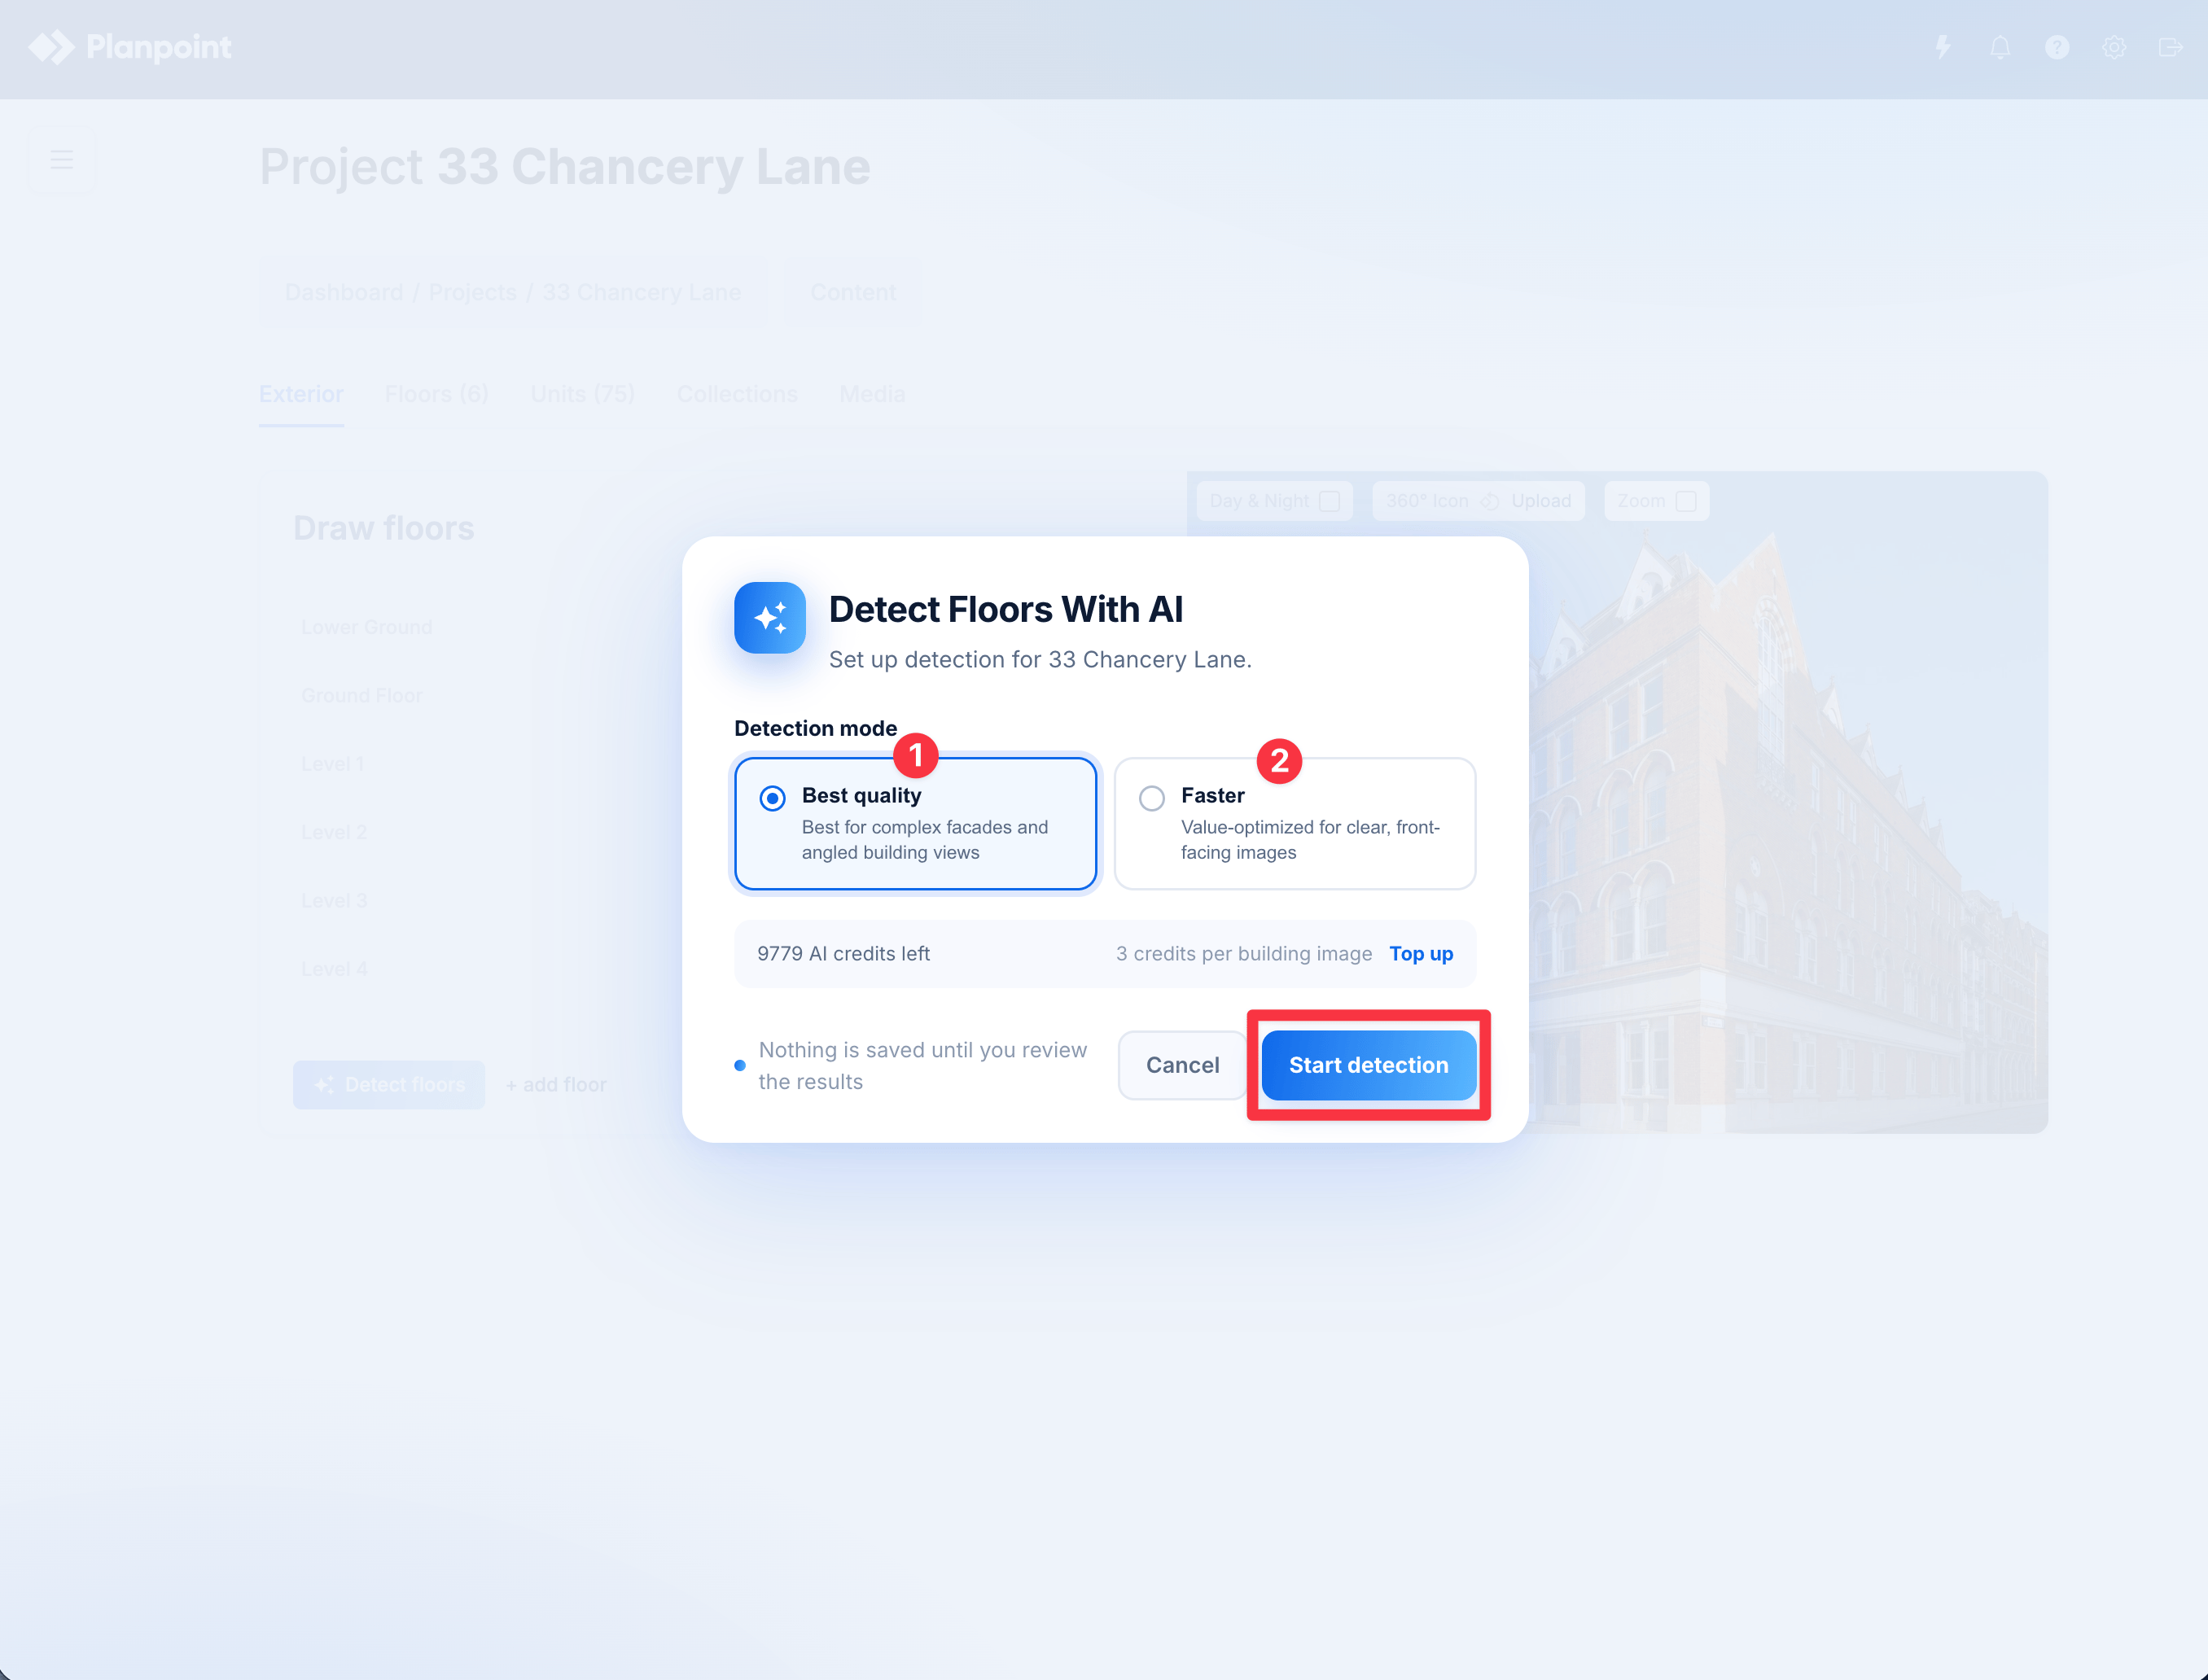
Your account also needs enough AI credits for the selected mode. Faster costs one credit and Best quality costs three credits per building image.
The image currently selected in Exterior is the one Planpoint analyzes. Select the correct image first when the project has alternative exterior covers.
Go to Content → Exterior and select the building image you want to process. Click Detect floors. On projects without a floor step, the action is Detect spaces.
2
Choose a detection mode
Select Best quality for complex facades, setbacks and angled building views. Select Faster for a quicker, value-optimized pass on clear, front-facing images.The setup screen also shows your AI credit balance and the cost of the detection.
Choose the detection mode for the building image
3
Start detection
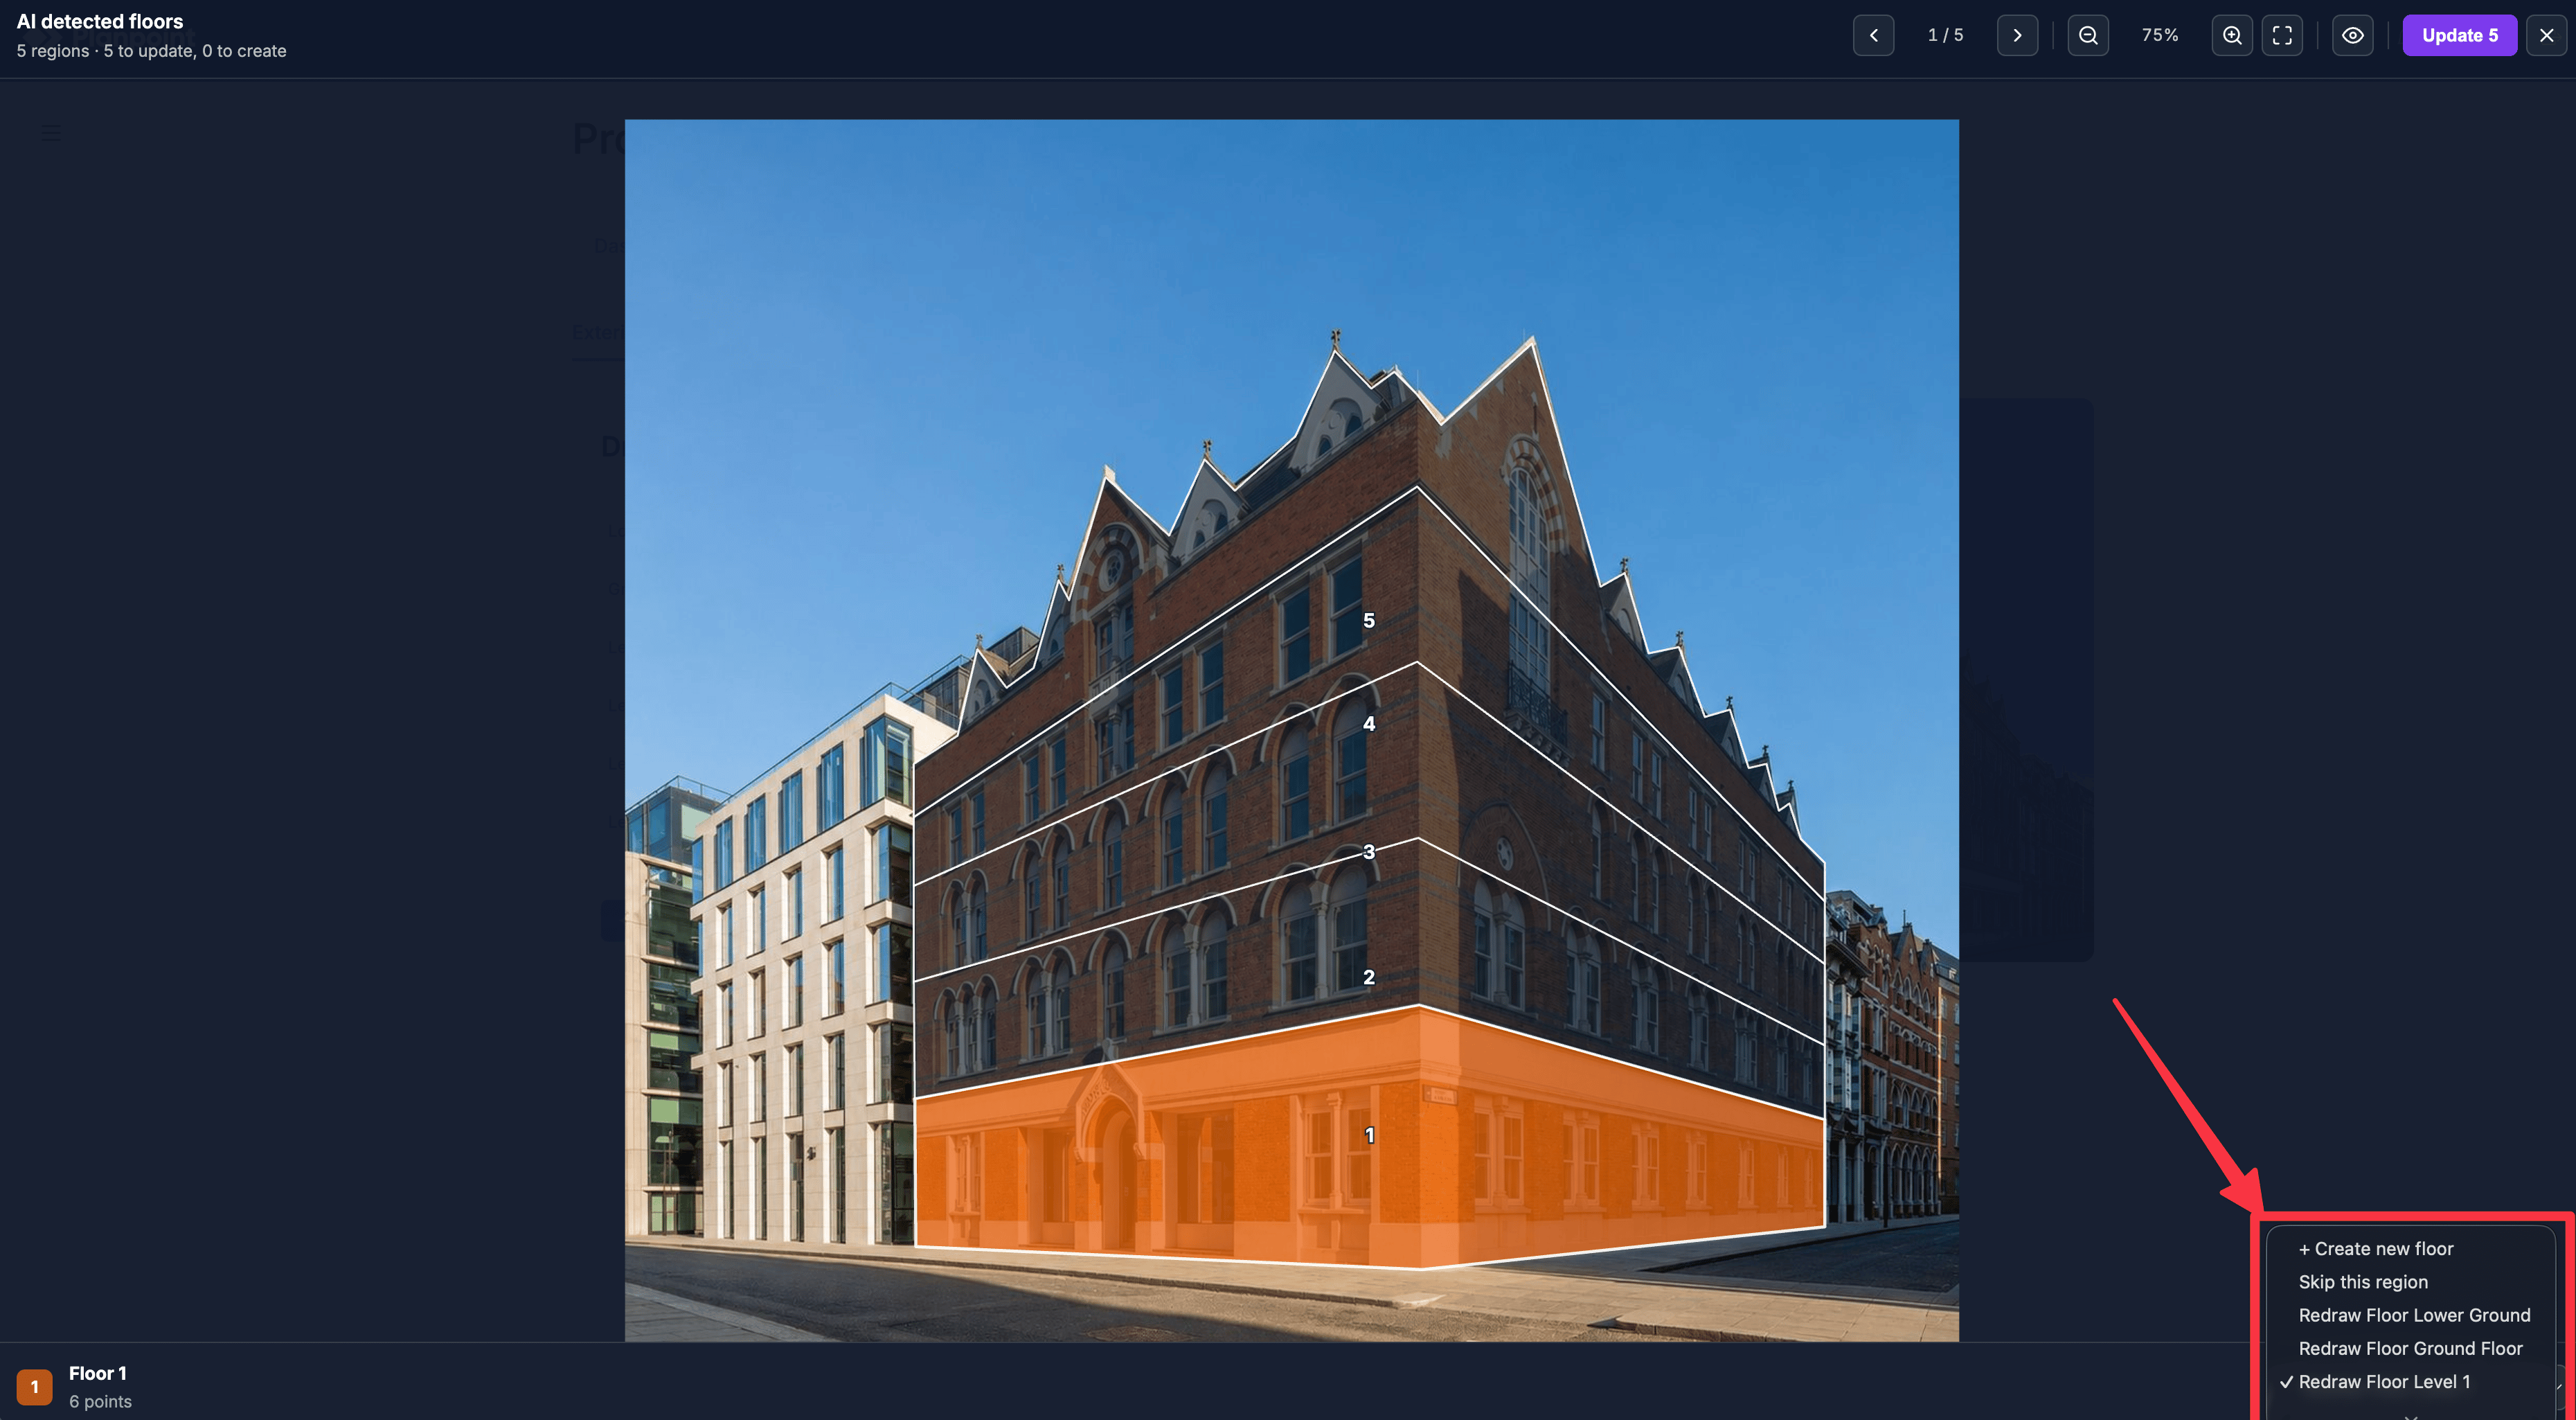
Click Start detection. Planpoint reads the building shot, identifies the visible floors or spaces, traces each region in perspective and prepares matches against the records in your project.
4
Review every region
In the full-screen review, inspect the proposed outlines and assign each region to an existing floor or space, create a new record, or skip it.Resolve any duplicate assignments before applying the results.
Review each detected floor outline and assignment
5
Apply and fine-tune
Apply the reviewed results to save them. Use Redraw beside an individual floor or space when its outline needs a manual adjustment.
For residential projects, Planpoint follows rows of windows and balconies to identify complete storey bands, including visible wings and setbacks. It traces the perspective visible in the image rather than forcing horizontal rectangles.For commercial projects without a floor step, Planpoint uses entrances, window groups, columns, facade changes and signage to separate occupiable spaces.
Faster detection costs one AI credit per building image. Best quality costs three credits. The setup screen shows the current balance, selected mode cost, and a Top up link. Failed detections and results with no usable regions are refunded automatically.
AI Exterior Detection may need to be enabled for your account. Confirm that the project has an exterior image, then contact Planpoint support if the action is still unavailable.
A floor was missed or counted twice
Try Best quality with a clearer or more front-facing image. During review, keep the useful regions and skip duplicates, then draw or redraw the remaining floor manually.
The detector analyzed the wrong image
Close the review, select the intended exterior cover and start a new detection. The selected cover in the Exterior module determines which image is analyzed.
A detected region is assigned to the wrong floor
Change that region’s assignment during review. Nothing changes in the project until you apply the results.
If Day & Night is turned on, you will be able to add an extra view of the project, but you will lose the ability to create a 360° project